
1460 Varsity Drive, Prescott, AZ 86301
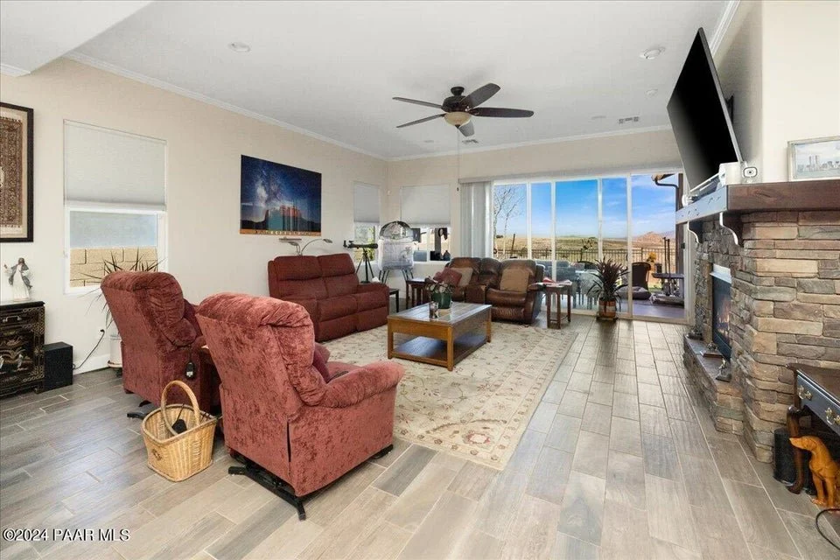
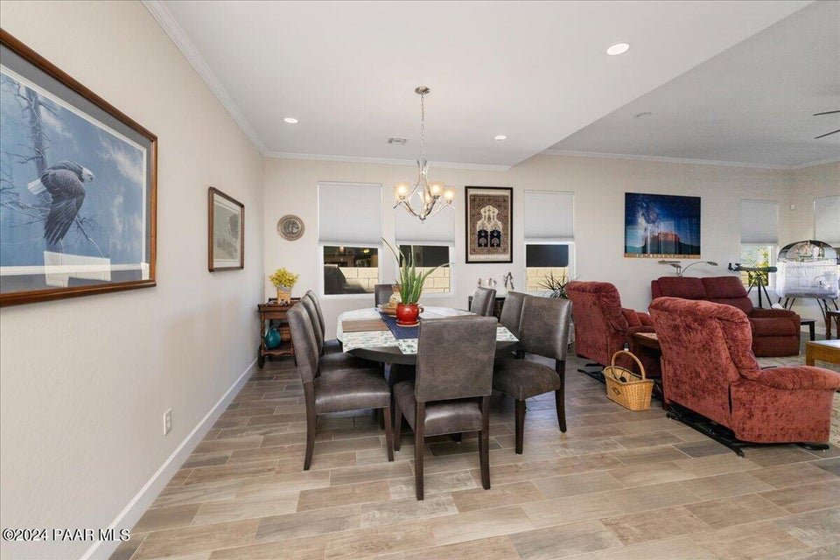
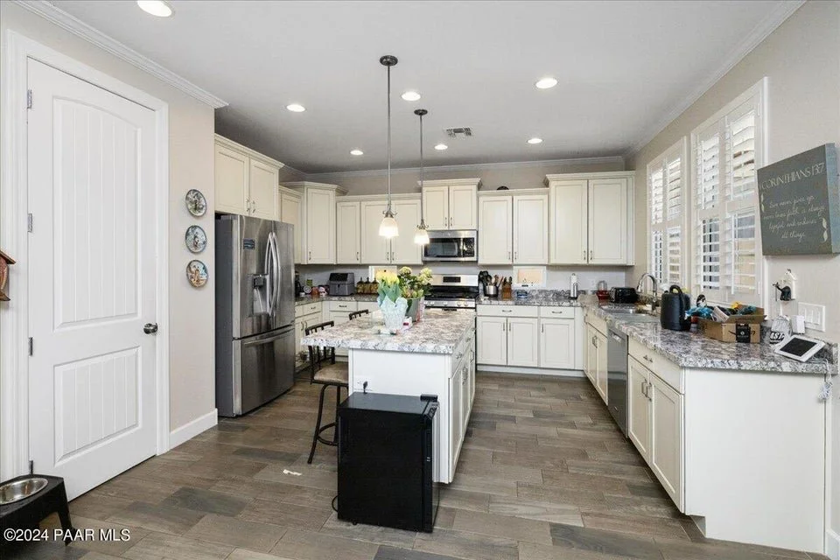
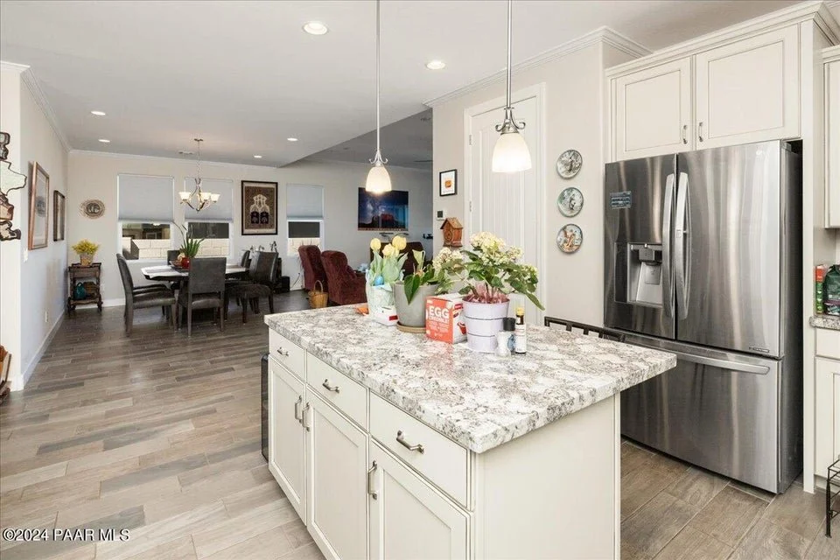
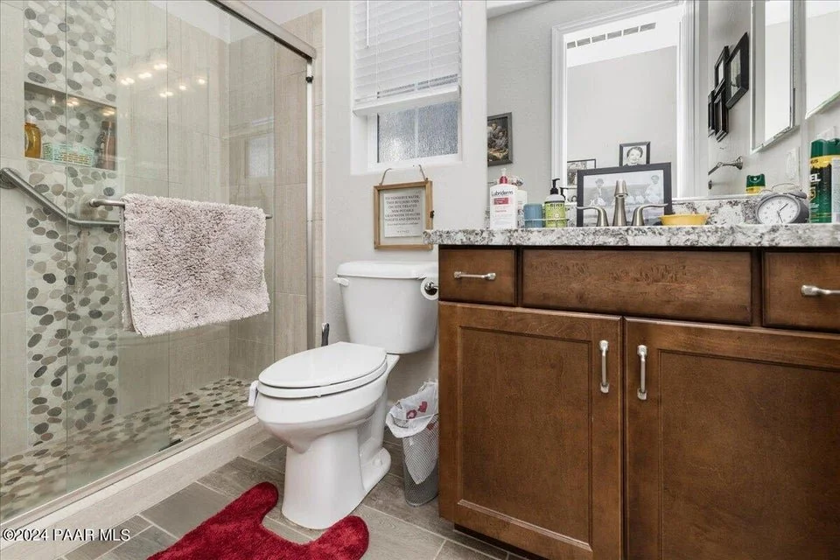
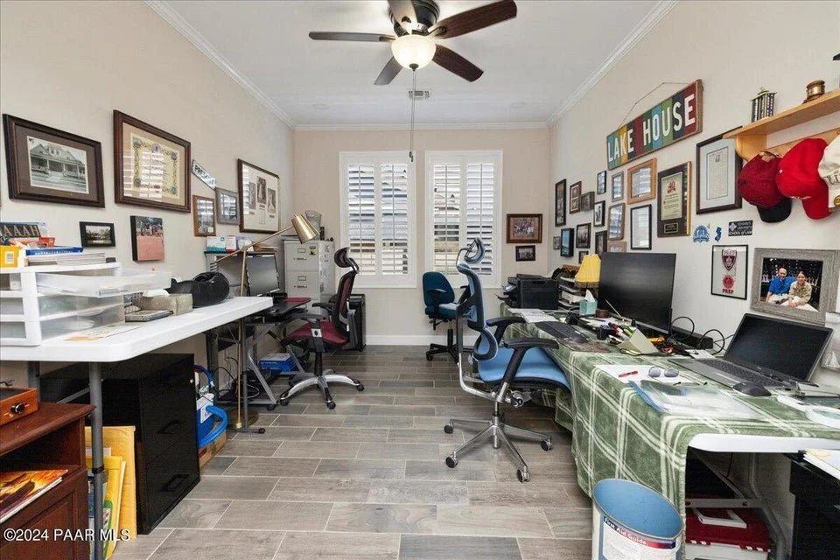
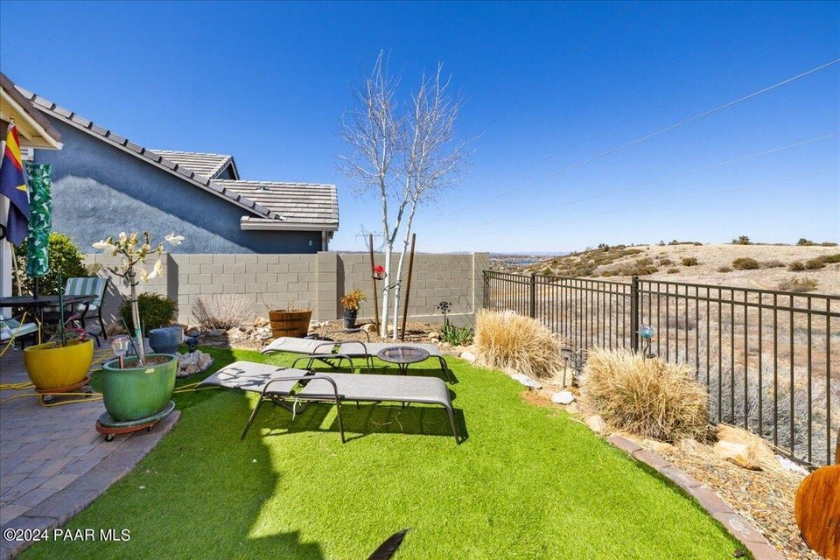
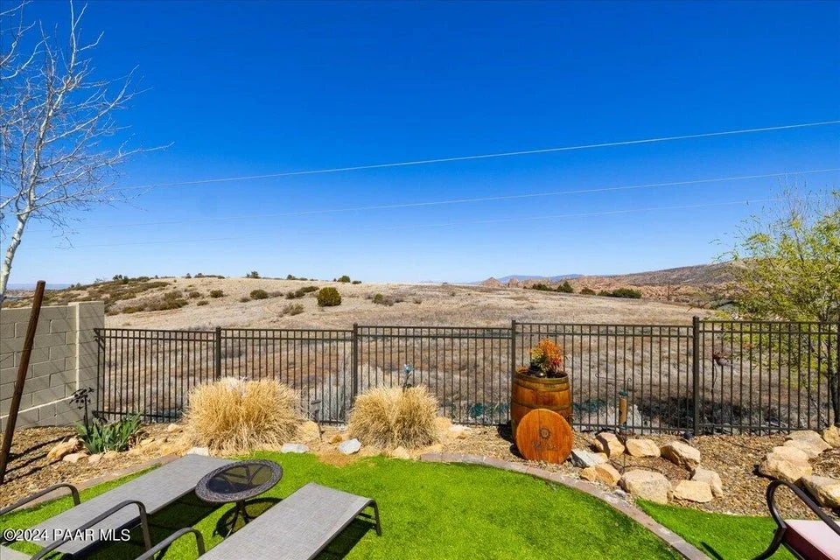
$645,000
1460 Varsity Drive
3 Beds | 2 Baths | 1,943 Sq.Ft.
List Date
7/28/2026
Description
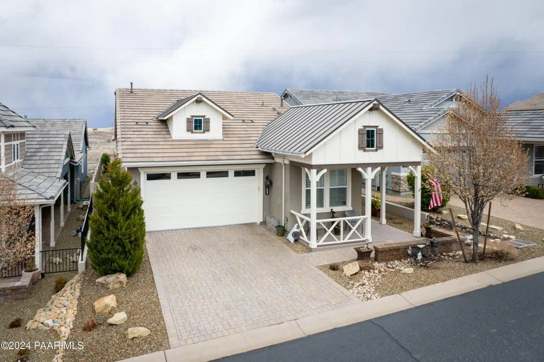
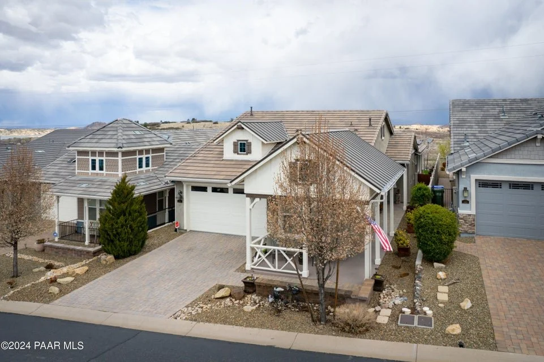
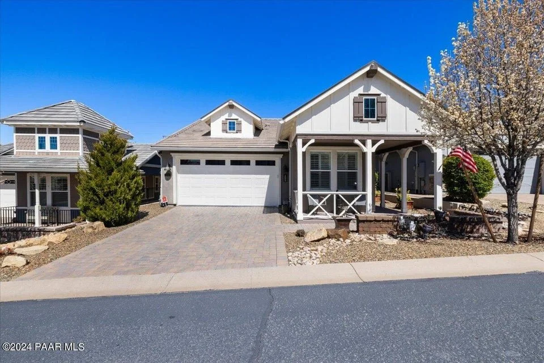
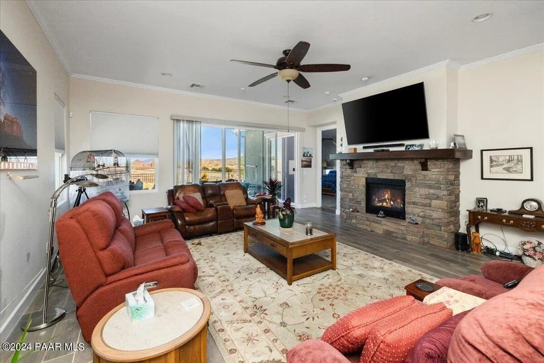
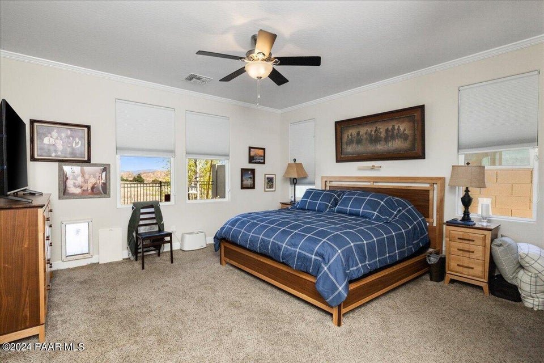
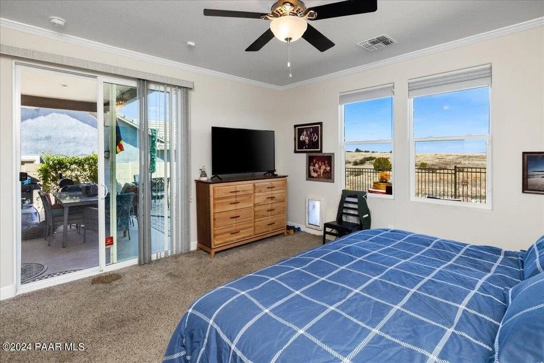
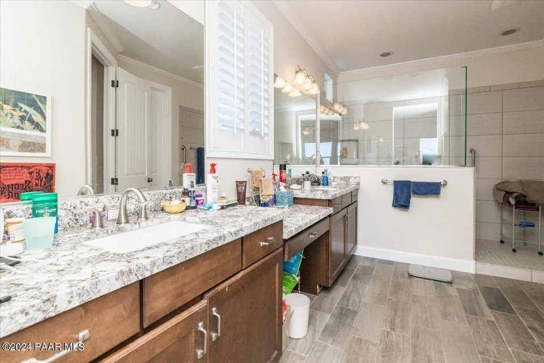
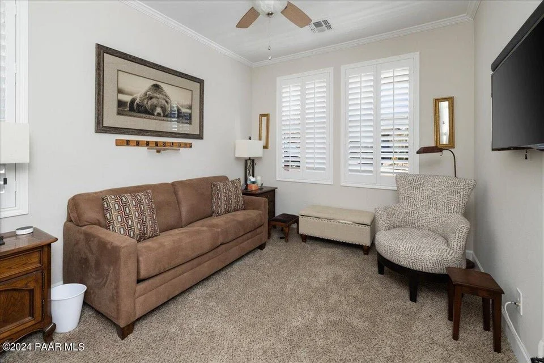
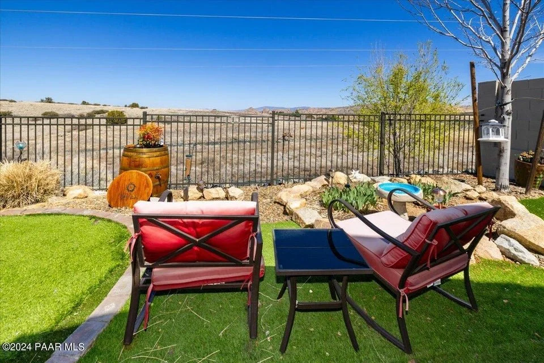
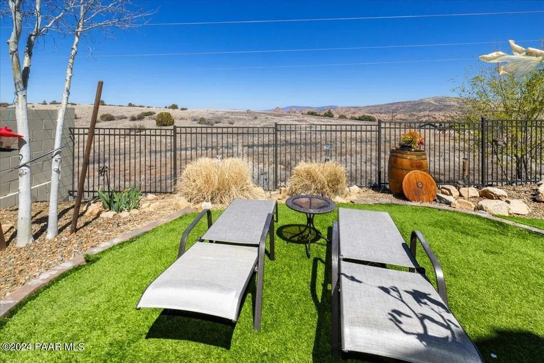
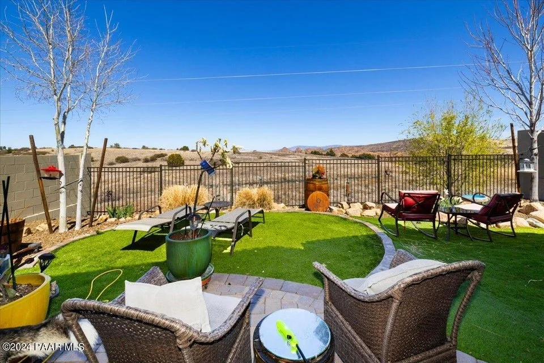
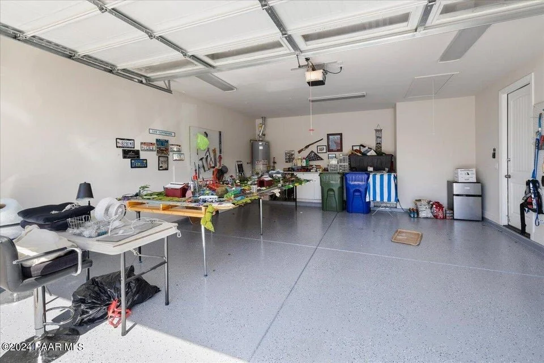
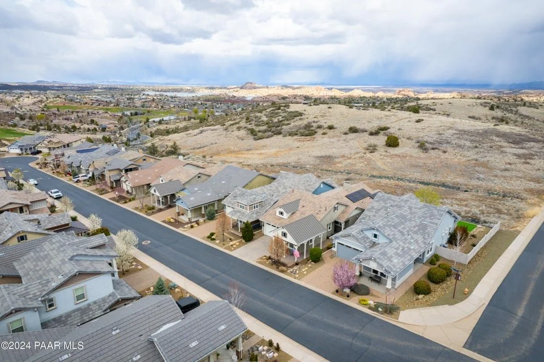
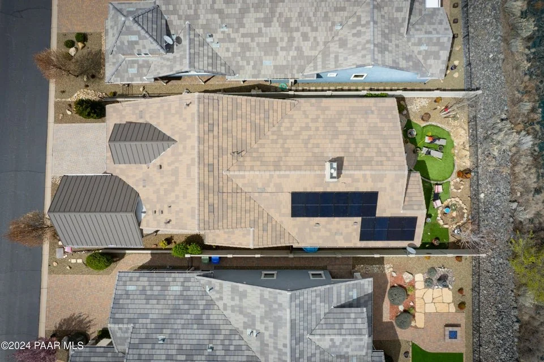
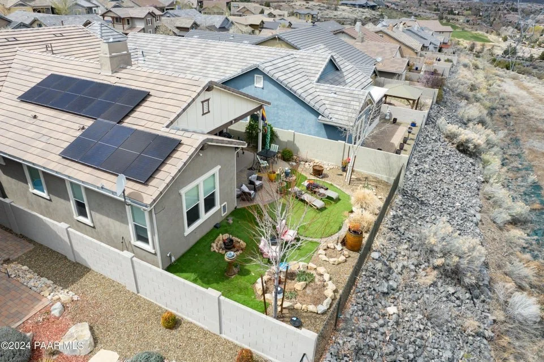
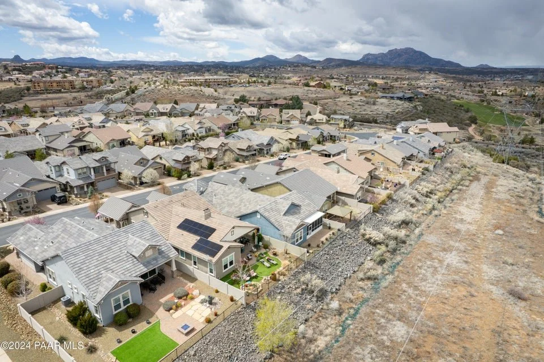
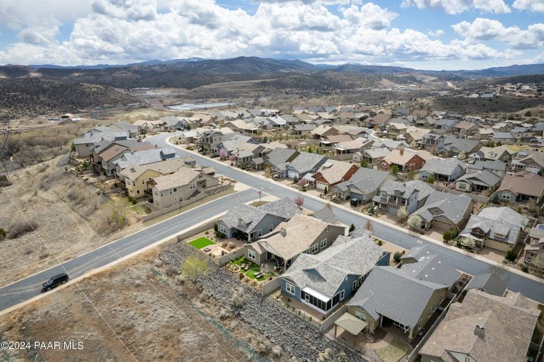
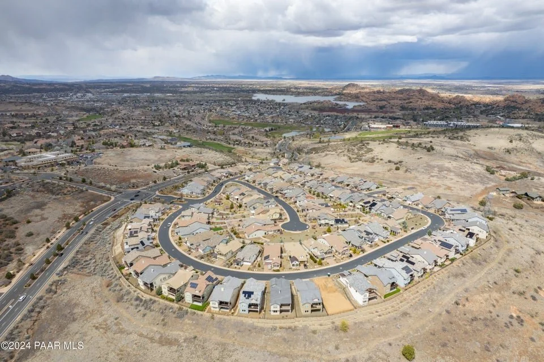
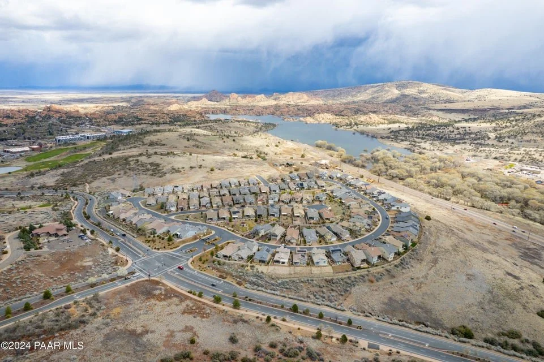
Welcome to this beautifully maintained home in the highly sought-after Prescott Lakes community, where comfort, convenience, and resort-style living come together. Located within a gated neighborhood with access to a private golf course and exceptional athletic club amenities, this home offers the perfect blend of luxury and low-maintenance living. Inside, you'll find a thoughtfully designed split-bedroom floor plan featuring 2 bedrooms, 2 bathrooms, and a versatile den--ideal for a home office, hobby room, or guest space. The spacious open-concept layout is filled with natural light thanks to large picture windows and seamlessly connects the living, dining, and kitchen areas. The well-appointed kitchen boasts a large center island, abundant cabinetry, and plenty of workspace, making it perfect for everyday living and entertaining. Relax in the inviting living room featuring a cozy gas fireplace, or step outside to enjoy the beautifully landscaped front and backyard designed for easy maintenance and outdoor enjoyment. Additional highlights include an energy-saving solar system, an attached 2-car garage, and an unbeatable central location just minutes from historic downtown Prescott, shopping, dining, medical facilities, and recreation. Experience the best of Prescott living in this exceptional home that combines style, efficiency, and an outstanding community lifestyle. Prescott Lakes Club offers: Golf, Exercise equipment, Indoor/Outdoor pool, restaurant, tennis, pickle ball and more. Pictures were taken prior to the new home developement being started in 2024.
Interior
Bedrooms
Bedrooms: 2
Bathrooms
Full Bathrooms: 2
3/4 Bathrooms: 2
Interior Features
Ceiling Fan(s)
Eat-in Kitchen
Fireplace-Gas
Garage Door Opener(s)
Granite Counters
Kitchen Island
Liv/Din Combo
Live on One Level
Raised Ceilings 9+ft
Smoke Detector(s)
Utility Sink
Walk-In Closet(s)
Wash/Dry Connection
Appliances
Built-In Gas Oven
Dishwasher
Disposal
Dryer
Microwave
Refrigerator
Washer
Other Rooms
Laundry Room
Potential Bedroom
Study/Den/Library
Exterior & Lot
Exterior and Lot Features
Driveway-Paver
Fence - Backyard
Landscaping-Front
Landscaping-Rear
Level Entry
Patio - Covered
Satellite Dish
Screens/Sun Screens
Sprinkler/Drip
Storm Gutters
Land Info
Lot Size Acres: 0.12
Topography: Level; Views
Parking
Total spaces: 2
Parking features: Paver Block, Garage Door Opener
Attached garage spaces: 2
Heating
Forced - Gas, Natural Gas
Cooling
Ceiling Fan(s), Central Air
HOA
Has HOA: Yes
HOA fee: $183 quarterly
HOA phone: 928-776-4479
Second HOA fee: $158 monthly
Second HOA name: Athletic Club
Second HOA phone: 928-443-3512
Home Features
Mingus Mountain; Mountain(s)